Adding a basement bedroom, finishing a basement, or improving emergency escape access often requires installing an egress window. Many homeowners wonder how contractors can safely create an opening in a concrete foundation without compromising the structural integrity of the home. The process of how egress window openings are safely cut into foundation walls involves careful planning, structural evaluation, excavation, and precision cutting techniques to ensure both safety and code compliance.
Throughout Berthoud, Fort Collins, Loveland, Longmont, Firestone, Johnstown, Colorado Springs, and Denver, homeowners are increasingly converting basements into livable spaces, making properly installed egress windows and egress doors more important than ever.
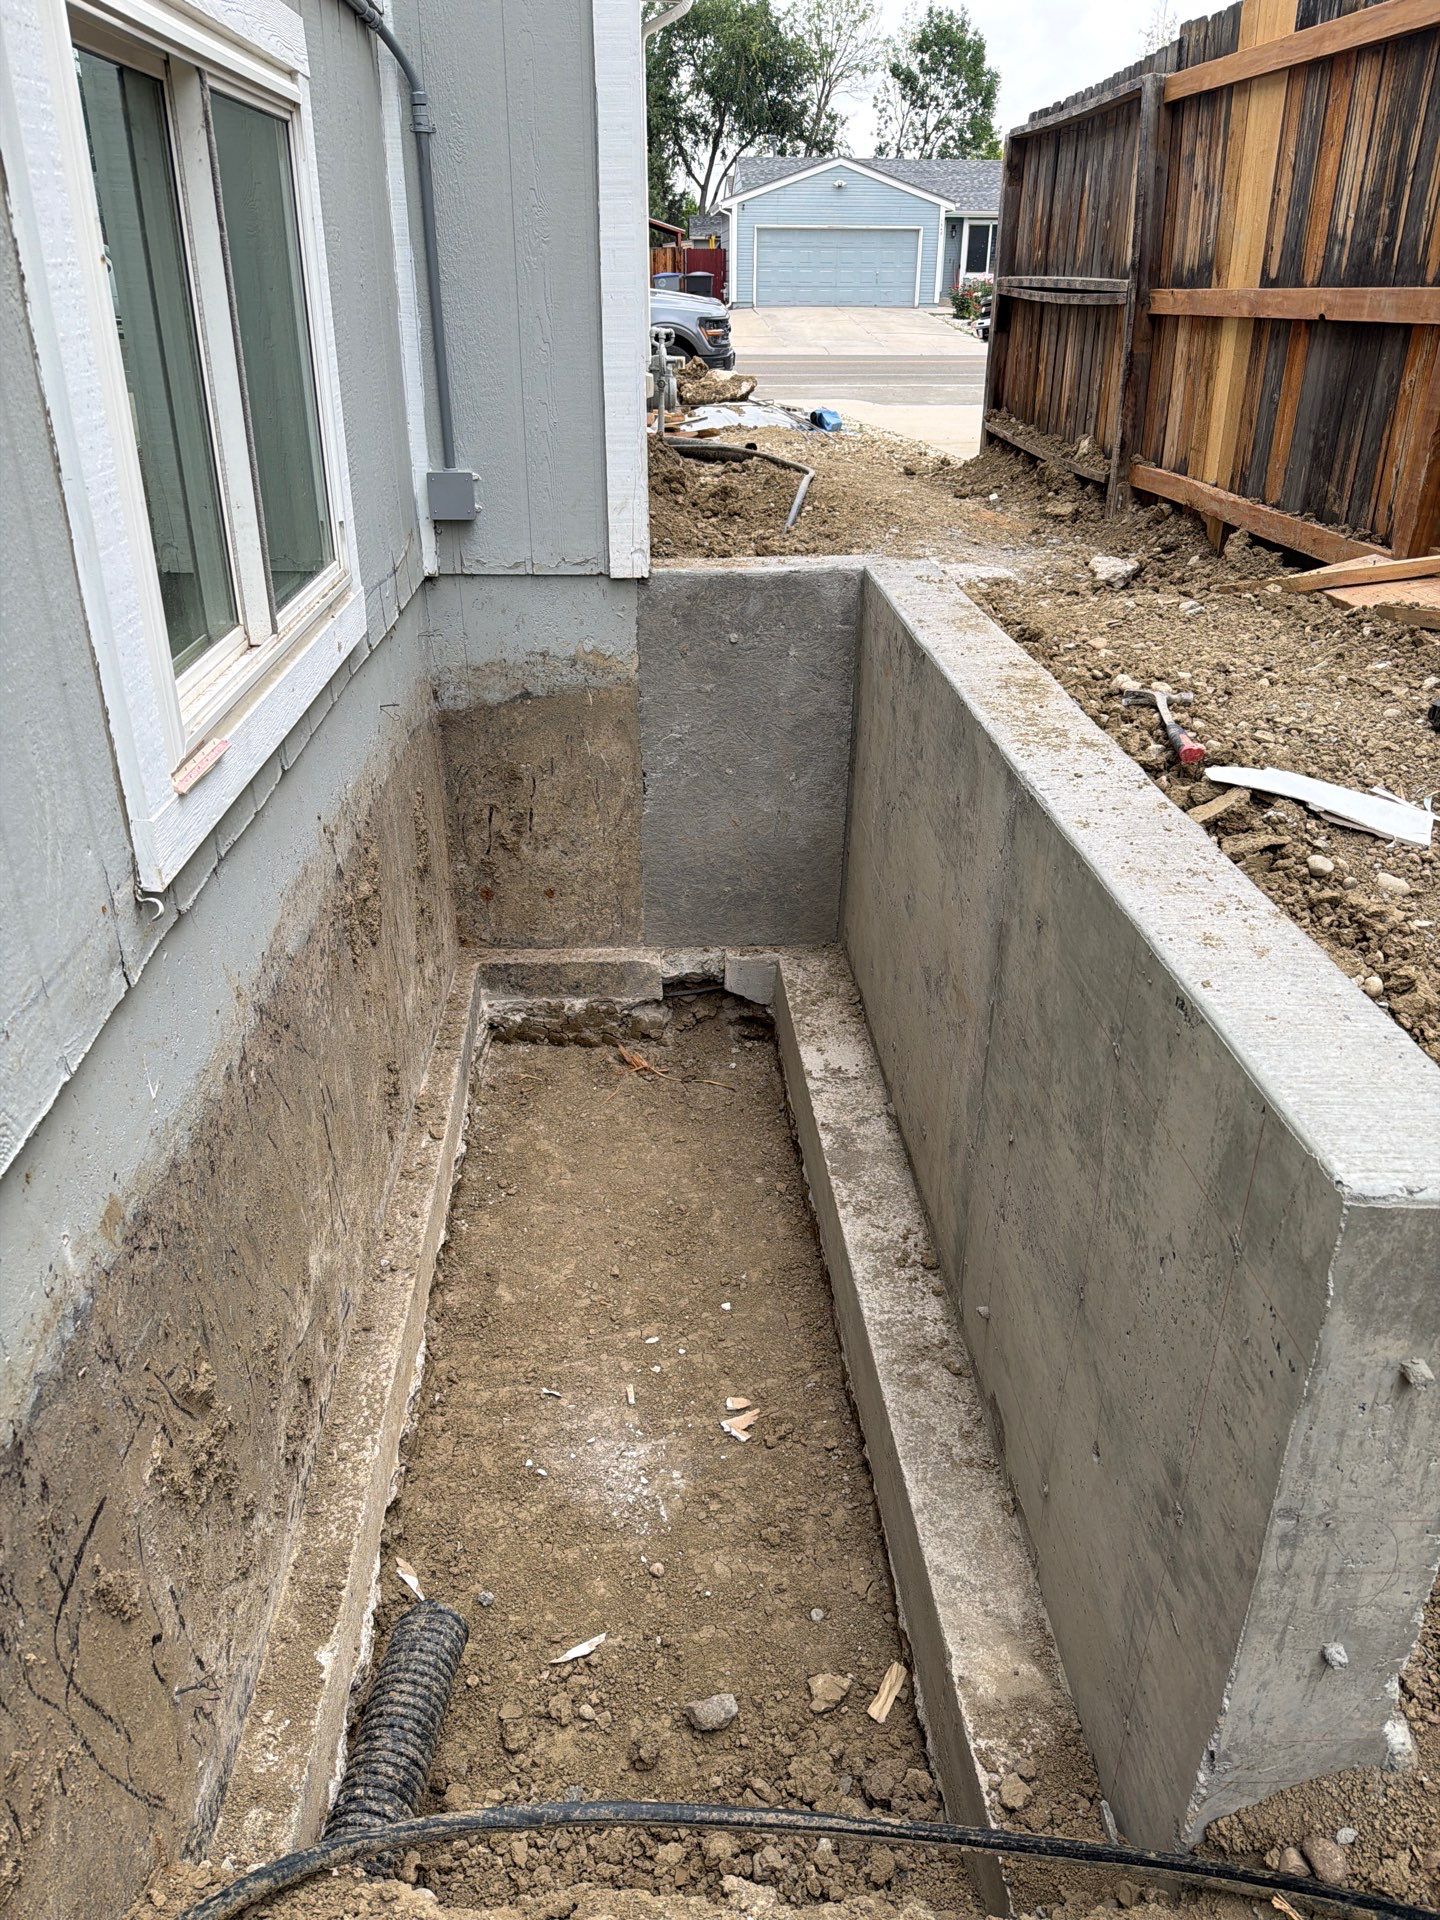
Egress windows are more than just basement windows—they are a critical safety feature.
Building codes require egress openings in basement bedrooms and many finished basement spaces to provide occupants with a safe emergency escape route.
For homeowners planning basement renovations, installing an egress window is often one of the first major steps.
Before any foundation wall cutting begins, a professional foundation inspection should be completed.
Not every foundation wall can be cut without first evaluating structural conditions.
This evaluation helps ensure the new opening will not negatively affect the home’s structural performance.
Selecting the right location is critical for both functionality and structural safety.
Contractors evaluate:
The opening should serve the intended basement room while meeting building code requirements.
The outside location must allow adequate excavation and proper window well installation.
Certain sections of the foundation may require additional support or reinforcement depending on loads carried by the wall.
Proper planning helps minimize structural disruption and ensures a smoother installation process.
Before any cutting can occur, the exterior foundation wall must be exposed.
The area outside the foundation is carefully excavated to create enough space for:
Proper excavation is essential because it allows contractors to safely access both sides of the foundation wall during installation.
One of the most common homeowner concerns is whether cutting a foundation wall can weaken the structure.
When done properly, professional foundation wall cutting is a highly controlled process.
The exact dimensions of the new egress window or egress door are measured and marked according to code requirements.
Depending on the wall and load conditions, temporary support measures may be used during construction.
Specialized concrete saws are used to create clean, accurate cuts through the foundation wall.
Professional equipment helps:
The cut section is carefully removed without damaging the remaining foundation wall.
Because concrete foundation sections can weigh hundreds or even thousands of pounds, specialized equipment is often required.
The key to safely installing an egress opening is proper reinforcement.
Headers help transfer loads around the new opening and maintain structural support.
In some situations, additional reinforcement may be added to strengthen the modified wall.
The goal is to ensure the foundation continues supporting the home exactly as intended after the opening is installed.
When performed correctly, the completed opening becomes an integrated part of the foundation system.
Once the opening has been created and reinforced, installation can begin.
Proper waterproofing is especially important to prevent moisture intrusion around the new opening.
A properly installed egress window requires more than simply cutting a hole in the wall.
Drainage systems are typically incorporated beneath the window well to direct water away from the foundation.
Attempting DIY foundation wall cutting or hiring inexperienced contractors can create serious structural and water-related issues.
Professional installation helps ensure the project is completed safely and correctly the first time.
Installing an egress window combines several specialized trades:
Working with a contractor experienced in both foundation construction and structural modification helps protect your home throughout the process.
Homeowners throughout Berthoud, Fort Collins, Loveland, Longmont, Firestone, Johnstown, Colorado Springs, and Denver trust Fort August Foundation because we understand foundations from the ground up.
Rather than treating an egress installation as simply a window project, we approach it as a structural modification that requires careful planning and execution.
Full-service foundation repair and concrete solutions for Colorado's Front Range. Based in Berthoud serving homeowners from Fort Collins to Pueblo.
